Selling Smart Homes
In the modern real estate era, homes are more than just structures; they're advanced hubs of smart technology. As these smart homes grow in popularity, the expertise of a real estate agent in understanding and marketing such technologies becomes crucial. Agents equipped with this knowledge can effectively highlight the benefits, from energy savings to enhanced security. Furthermore, they can guide sellers on managing data privacy concerns linked to these devices. In an increasingly competitive market, the right expertise can be a game-changer. At MORE, REALTORS, we proudly host a roster of qualified agents with this specialized knowledge, ensuring your smart home is showcased to its fullest potential.
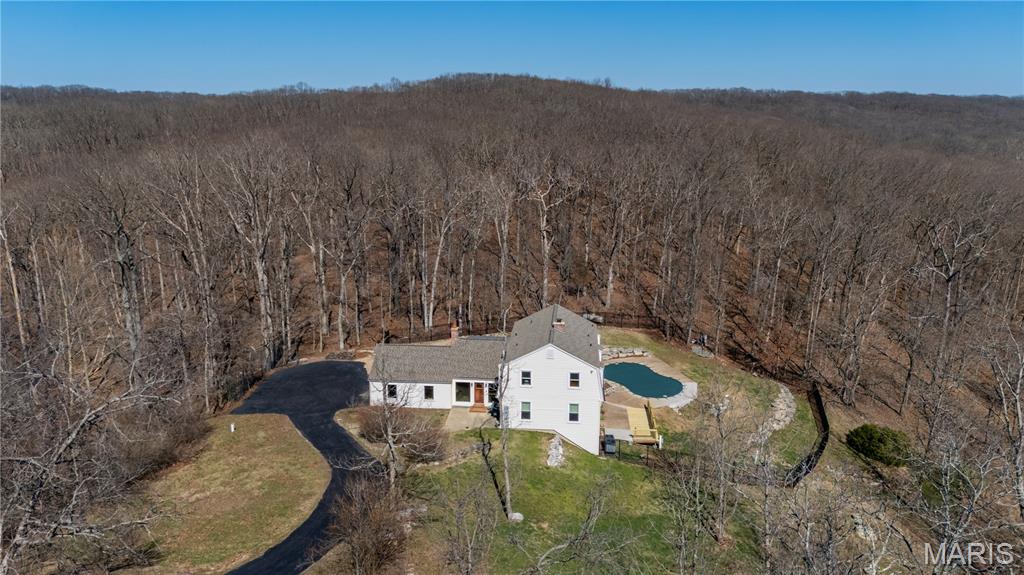
Subdivision: Fox Creek Valley 5
List Price: $799,900
Welcome home to this lovely Wildwood two sty. home featuring 5 Bedrooms and 3.5 Baths. The property is nestled on 3.8 acres that is surrounded by Rockwood range. Amazing updates throughout this home, Ethernet ran to a central IT closet, Electric has been relocated underground, new 220 Electrical Panel, new water Softener System, new Refrigerator, new Dishwasher, new Washer & Dryer stay with the property. Entire upstairs has gotten new wood Flooring, added new wood doors on all Bedrooms upstairs. Replaced all sliding doors to wood sliders upstairs, replaced the trim as well. Two new Fans were added to the Bedrooms Upstairs. Brand New upstairs Bathroom Remodel, with new flooring, Tub/Shower, Vanity and Toilet. New interior Paint main floor and upstairs, remodeled basement bathroom with amazing finishes. Stripped white paint from brick in Living Rm. Replaced plaster wall behind Fireplace and replaced with new Brick added a new Light. Remodeled all the trim in the Living Rm. and Beams added a new Front Door. New Sunroom Door and added 5 new Windows in the Sunroom. Added 2 sets of French Doors on the Office, as well as 8 can lights. New Deck in 2026, converted Pool to Saltwater System, added beautiful fencing around the backyard. Newer Roof 2022. Seller is offering a CHW Home Warranty for the Buyers first year. The list goes on and on, please stop by and see this beautiful family home!
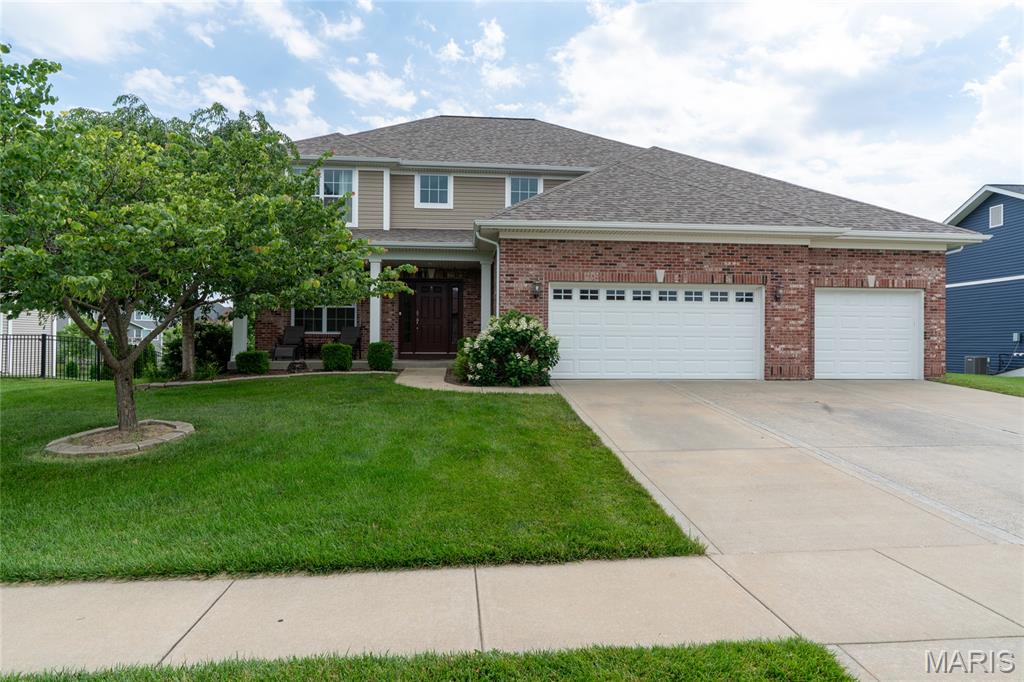
Subdivision: Reserves Of Timber Ridge
List Price: $585,000
The Home features a Walk-Out Basement, 3-car garage and sits on a level, fully fenced 0.5-acre lot. The property is upgraded with highly functional network of utilities and dedicated entertainment spaces. Equipped with dual water heaters and an integrated whole-house vacuum system. Features solid surface countertops, tall cabinetry, and stainless steel appliances. Includes double walk-in closets, a deep soaker tub, and a double vanity. Dedicated laundry room on the upper level near the bedrooms. Elevated outdoor living space overlooking the lake. Outdoor Utilities: Features built-in outdoor speakers and a dedicated gas line hookup for a grill. Basement Media Room: Includes integrated surround sound speakers and plumbing for a future wet bar.
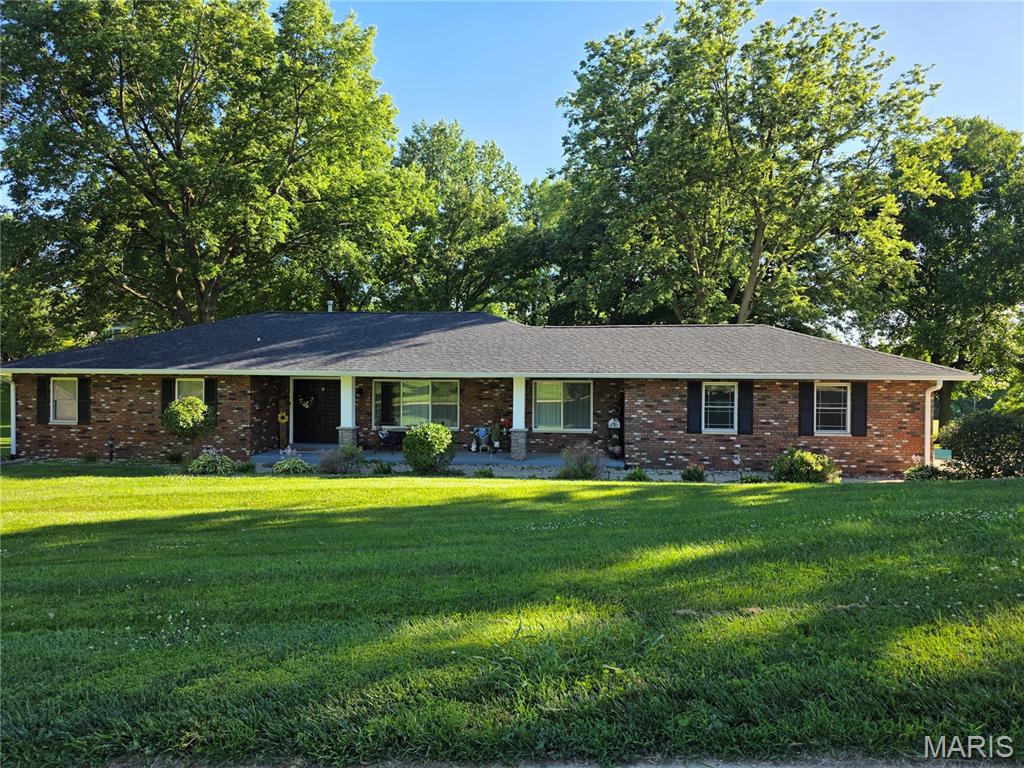
Subdivision: Country Club Estates 1st Add
List Price: $799,000
Country Club Estates a Sunset Hills Golf community, Newly Renovated, Stunning 4 sides of brick, Cul-de-sac premium lot, Colonial/Craftsman ranch awaits! Welcoming covered front porch. 2 car garage with attached carport making 3 covered spaces. This 3-bedroom 2 bath home. renovated inside & out with open floor plan! This home has a New front elevation brings it up to date! Offers 2 gas fireplaces, Plastered walls & ceilings/crown molding, full kitchen solid wood cabinets, Quartz counters, Wi-Fi appliances & island bar for 4, breakfast room with full set of cabinets entertain all day long! Master bedroom with a beautiful view of mature trees, Mirrored barn door to private bath. Laundry room full of cabinets, counter space & luxury sink. The downstairs offer much entertaining for nightly gatherings. The large bonus room has a walk-in closet, utility room/workshop, Office space & huge storage area with shelving. Newer Roof, gutters & sofit, Newer LVP flooring, newer LVT Flooring, Newer Roof, Newer Pella windows & Doors. Newer Hot water heater, & Newer deck & Patio, & more. The 2-car garage is Newly Drywalled, Led lighting. The attached carport is great for storage or grilling when not being used, Newer Parking pad accommodates 3 extra spaces, Outside has a large newer deck & huge newer patio, added beautiful Hardscaped paver patio / firepit, Fenced yard! (Property goes beyond fence line). Landscaping & mature trees setting! Enjoy breathtaking views of sunsets & campfires, on this .56 acre watch the wildlife, close to SIUE for trails, events. shopping, restaurants, Just a Golf cart ride to the Sunset hills Golf club! Close to HWYs 159, 270, 55/70
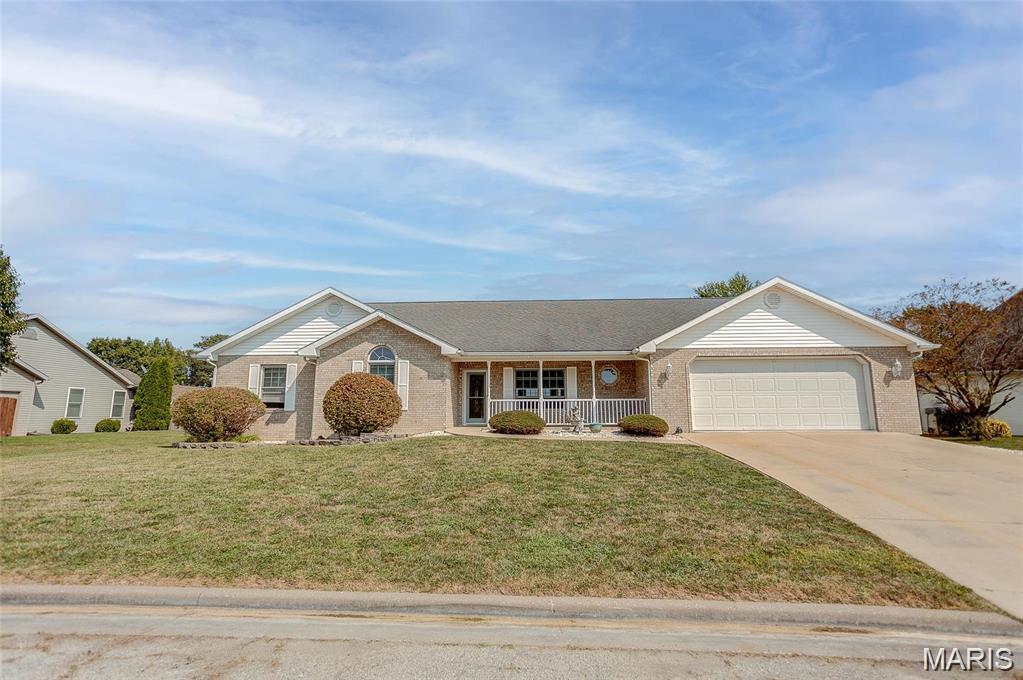
Subdivision: Greenleaf Estates
List Price: $435,000
This 3 bed/3bath home is in great shape and has a lot of updates. Updates include voice activated lights, ring camera on front door, new roof, freshly painted interior, new water heater, sump pump, new fireplace insert and blower motor, new basement flooring, screens, water softener, and more. This home was designed by V.A. for a disabled veteran, to include wider doorways as well has other accessible features. You will love the wrap around sidewalk, nice oversized, heated garage. With easy access to Hwy 255, home is just minutes from schools, shopping, restaurants, and more.
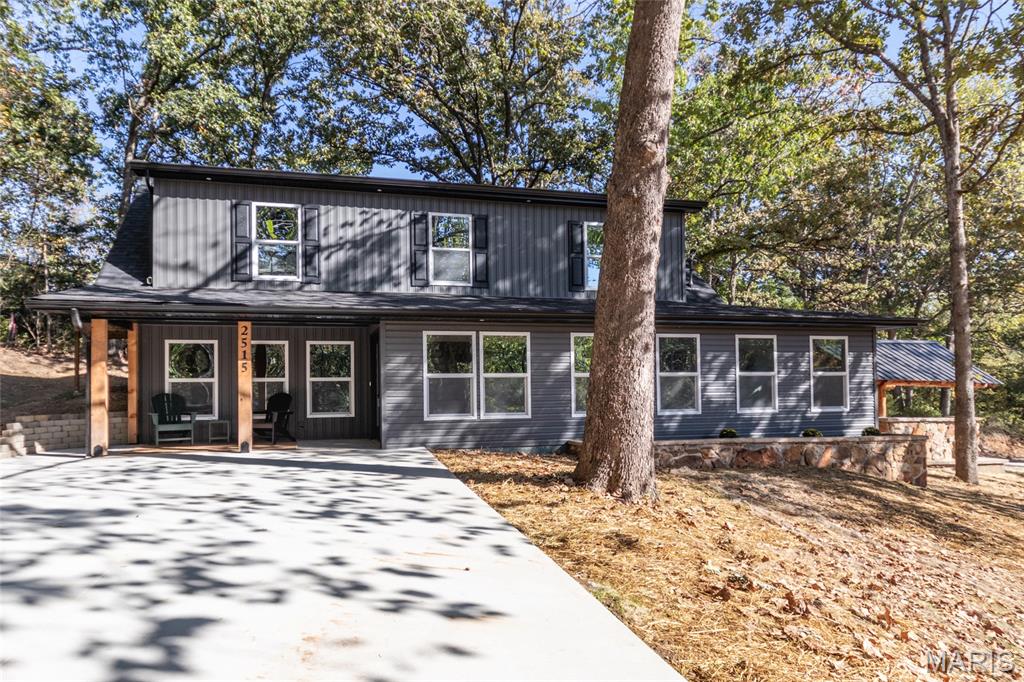
Subdivision: De Walt Acres
List Price: $410,000
4 LARGE BEDROOMS • 3 BATHROOMS • BEAUTIFULLY UPDATED! Looking for spacious rooms, custom finishes, and a beautiful wooded setting? This extensively updated home combines rustic charm with modern comfort! FEATURES YOU’LL LOVE: • 4 large bedrooms | 3 full bathrooms • Exceptionally large primary closet + custom shelving and hanging racks in every closet • Brand-new custom kitchen with white cabinetry, tile backsplash & all-new stainless steel appliances • Very spacious living room with a new electric fireplace • Beautiful staircase with natural wood railings & black balusters • Large laundry room with a custom clothing-folding station + brand-new washer & dryer • Brand-new furnace & central air, plus a new mini-split in every bedroom with individual controls • Brand-new water heater • New flooring, fresh paint, windows, doors, shower units & vanities • Large, brand-new concrete parking pad at the front of the house • Covered stone porch with timber accents & mature trees surrounding the home • Revamped outdoor area with a pizza oven & plenty of potential for entertaining • 20 x 10 storage shed on a concrete pad From the striking stone and timber exterior to the bright custom kitchen and spacious living areas, this home is full of character and thoughtful upgrades. Enjoy room to spread out inside and inviting outdoor spaces ready for your personal touch! Space. Style. Custom finishes. Extensive upgrades. This one checks the boxes! 4 Bedrooms | 3 Bathrooms | 20 x 10 Storage Shed Schedule your showing and come see everything this home has to offer!
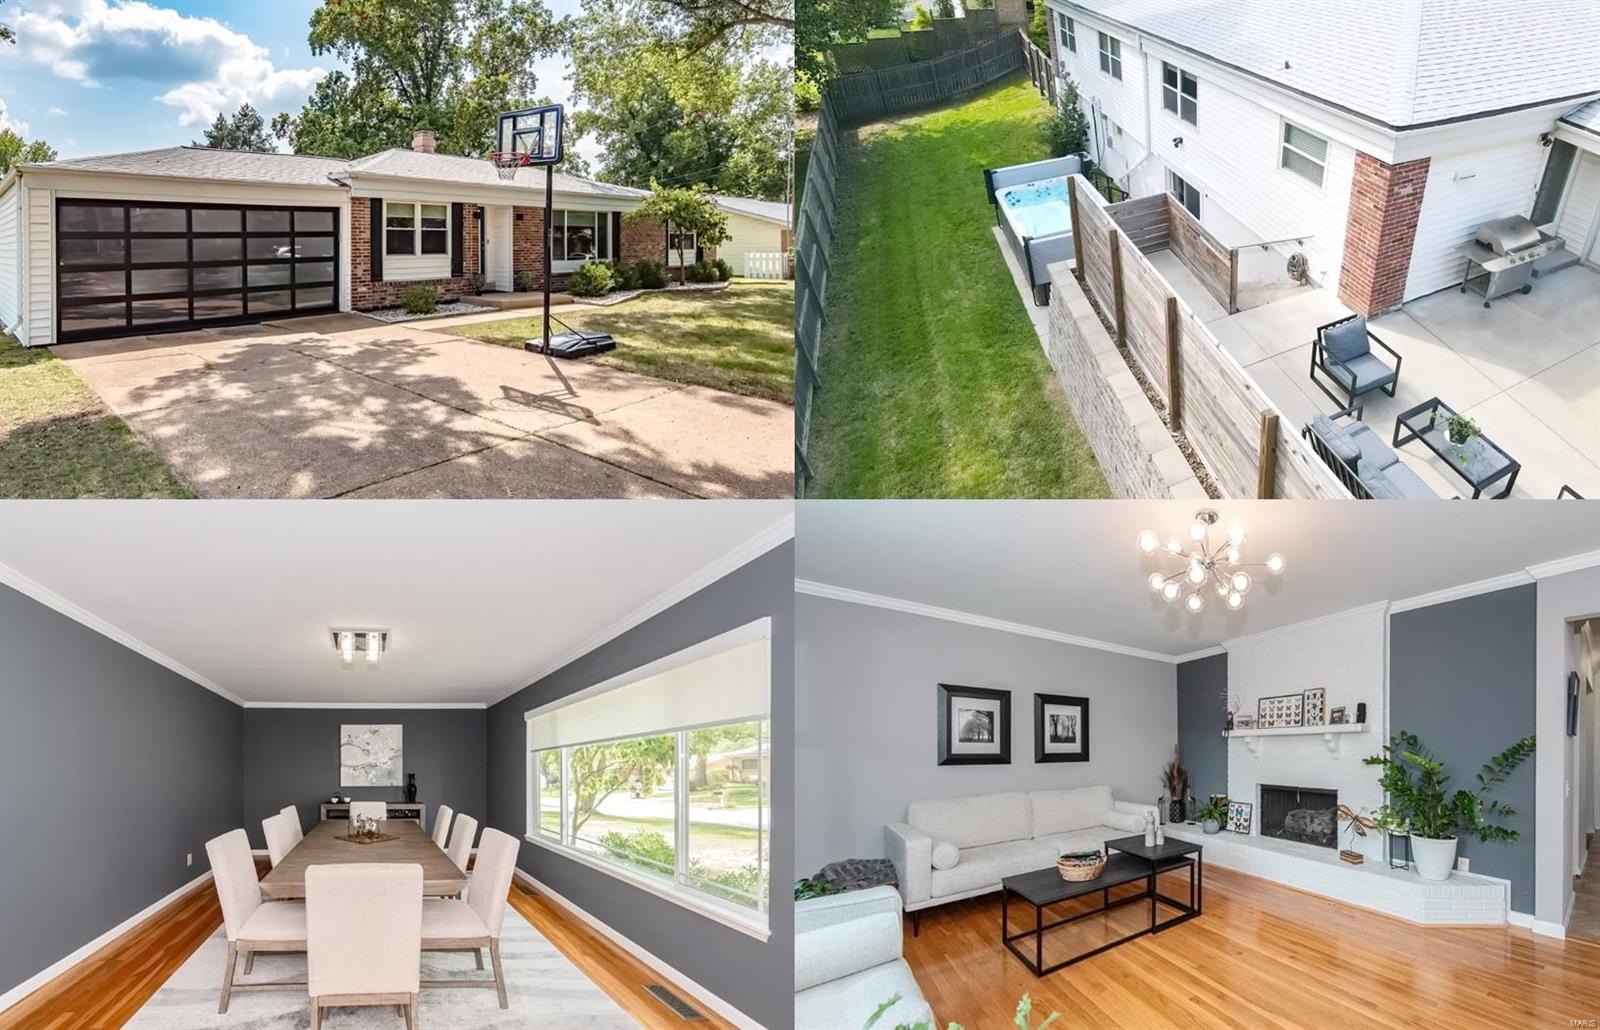
Subdivision: Bellerive Estates Add 6
Wow, what a stunning space to call HOME featuring multiple entertaining areas, a large Swim Spa, newer Roof, newer flooring, Home Warranty, large corner lot+++ Chef grade, eat-in kitchen boasts granite tops, 42 inch cabinets, duo oven & SMART fridge. Great center hall layout - Family room featuring a beautiful fireplace, large separate dining and an exquisite living room (currently used as 2nd dining room) w/ huge front windows for natural sunlight & custom blinds. You'll love the main floor primary en suite w/ double closets & full private bathroom w/ a skylight! Two additional spacious bedrooms each have plenty of storage & closet space. Lower level finished area has a huge recreation room as well as a separate sleeping area, full bath in addition to the utility/laundry room. The walk-out leads you to the fully fenced, big backyard. Enjoy one of the largest swim spas w/ uninhibited exercise area & therapy seating for wellness. This & so much more conveniently located!
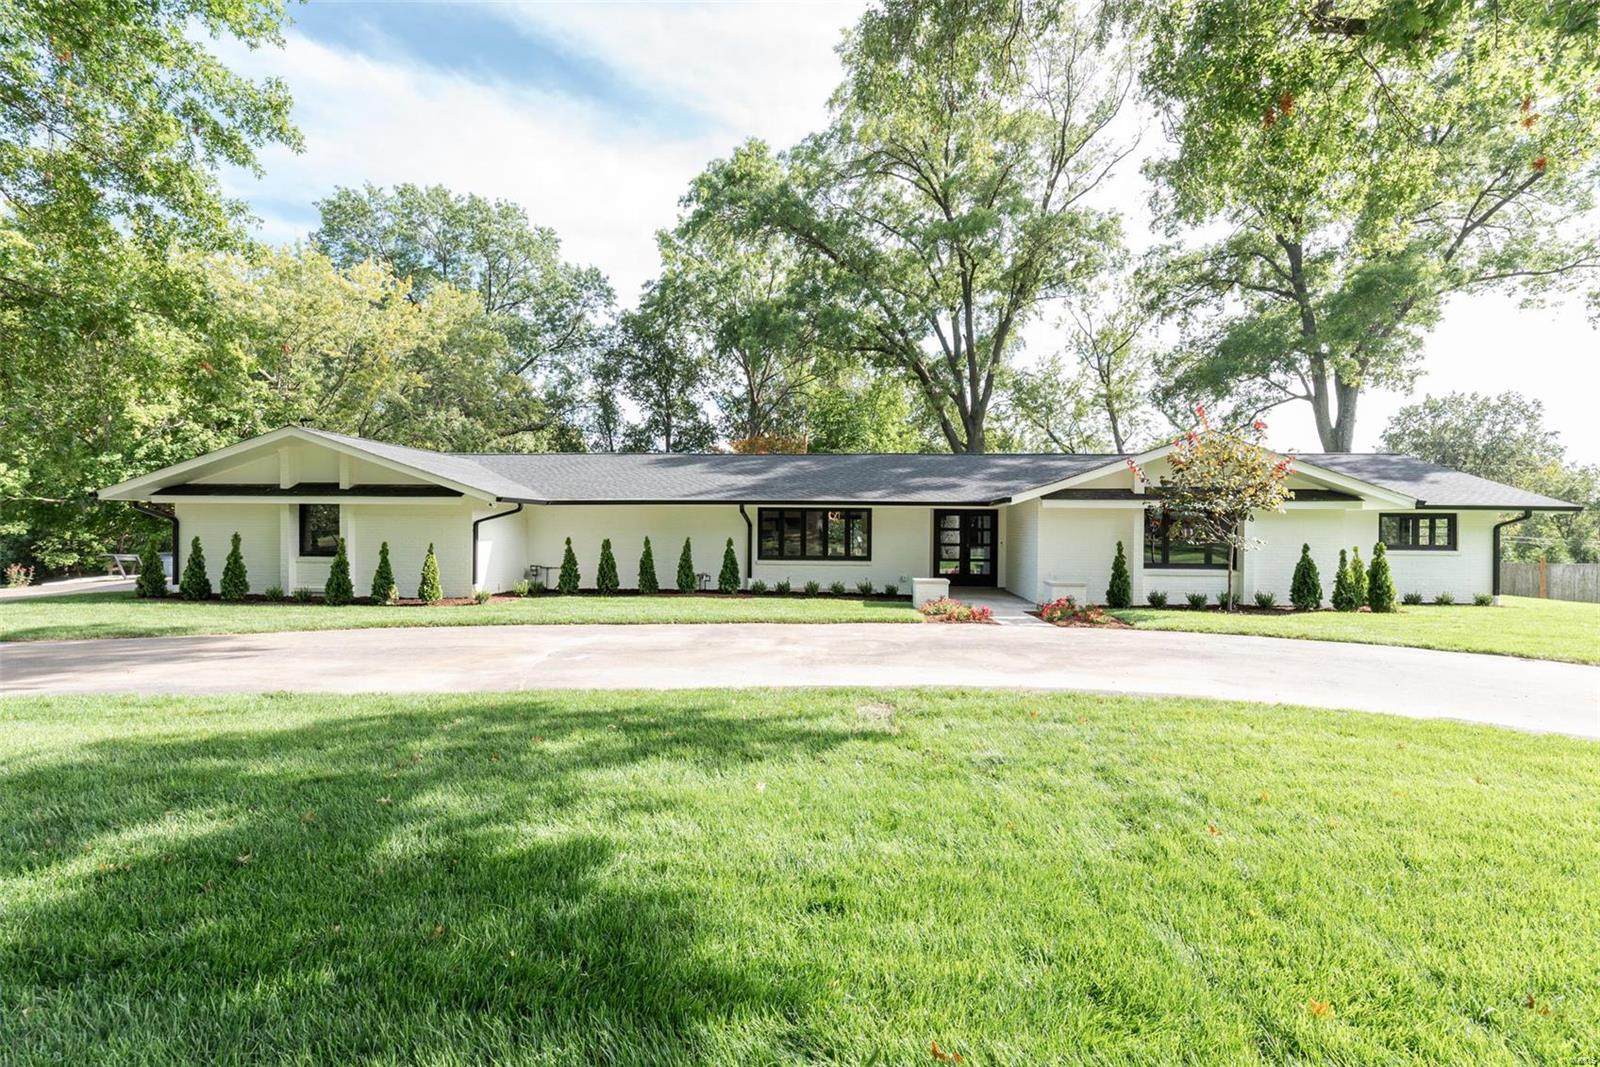
Subdivision: Salem Estates
Back on market at no fault of Seller. Buyer was unable to sell their home. Ranch living meets modern luxury in Ladue Schools. No expense was spared in this full gut renovation, featuring hardwood floors & a chef's dream kitchen, oversized island, quartz & marble countertops, maple cabinets, & Thermador appliances. 3 full and 2 half-baths feature spa-like finishes, deep soaking tub, heated floor, double vanities. 4 spacious bedrooms including one that can easily be used for guest or office space. Entertaining friendly open-concept design centers around a stunning living room with a linear fireplace and vaulted ceiling. Finished basement is ideal for a playroom or home theater. Two patios for dining, lounging & enjoying your fully fenced, 0.8-acre backyard. Easily control your appliances, lights, door locks, security cameras, garage, irrigation & floor heating from your smartphone.
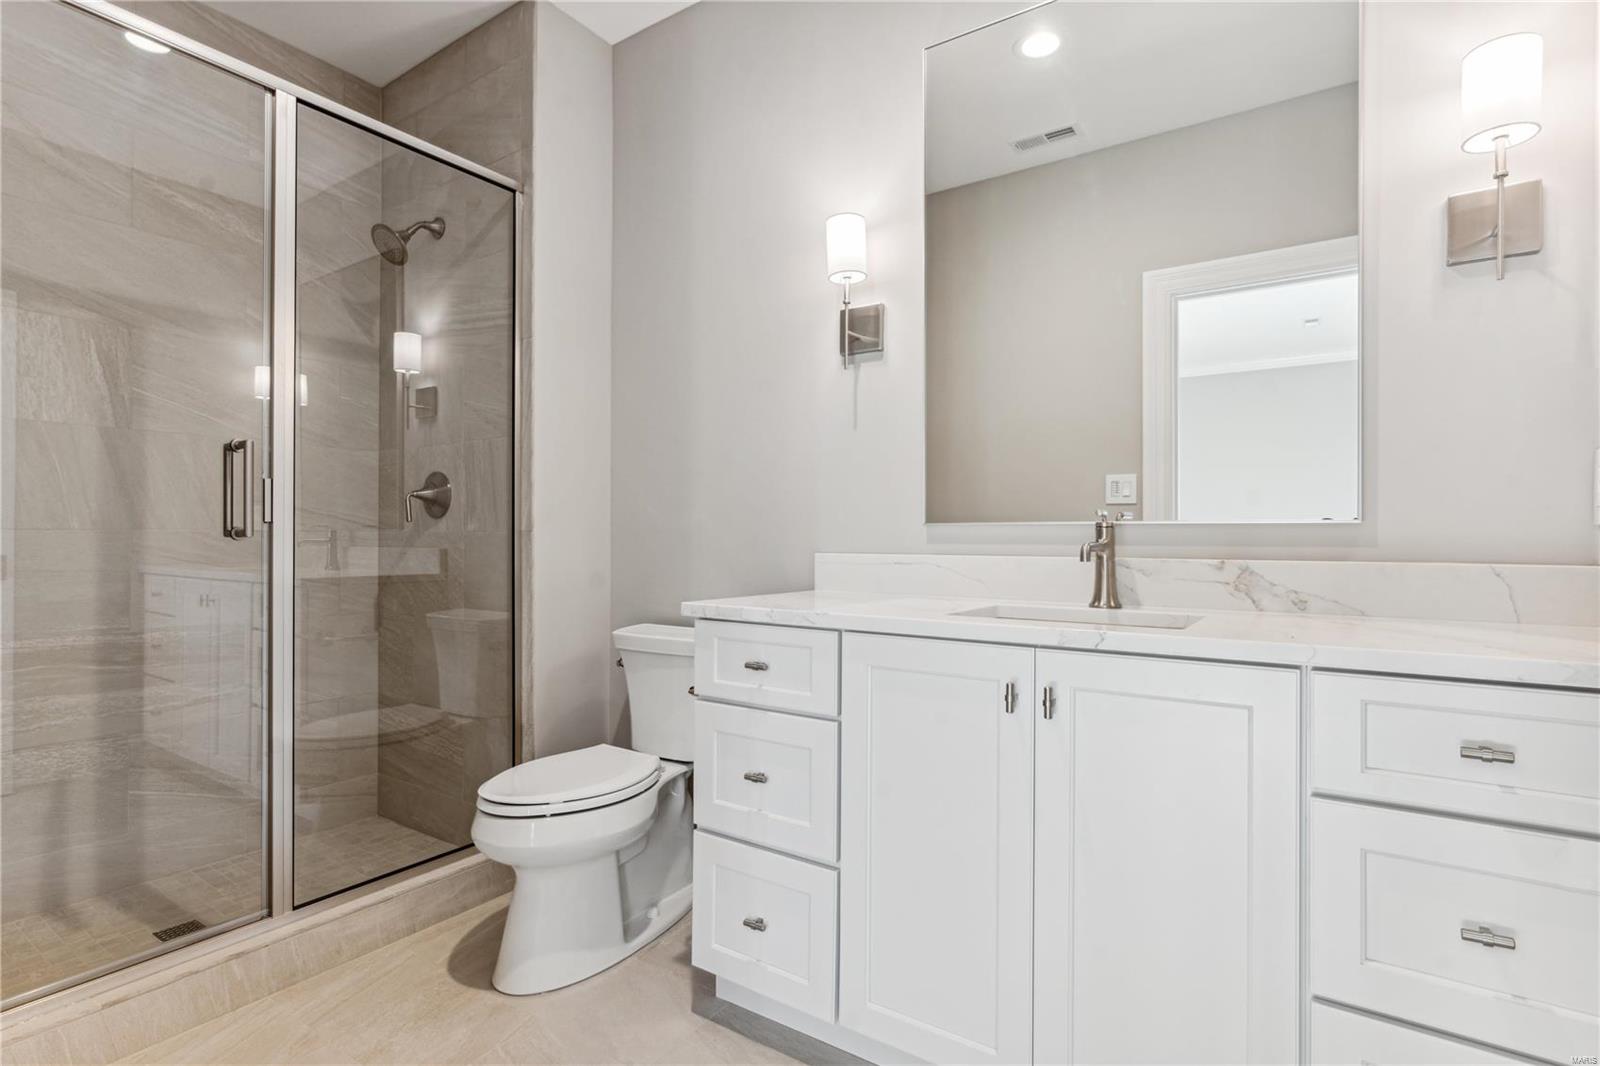
Subdivision: Estates At Mill Hill The
Across from the lush greens of Sunset Hills Country Club & the 43-acre Busch Conservation Area, this custom home by Rehnquist Design & Build is a true masterpiece. Located in the prestigious Mill Hill subdivision, this newly constructed home seamlessly blends unparalleled design & sophisticated comfort. Spanning 6,980 sq ft, this residence boasts 5,400 sq ft across the main & upper levels, & an additional 1,580 sq ft of finished space in the lower level. Thoughtfully curated high-end finishes & custom cabinetry elevate the open floor plan, while expansive windows bathe the interiors in natural light. The 1st floor master suite serves as a private sanctuary, with three full suite bedrooms & a versatile bonus room on the 2nd floor. Outside, a vaulted, covered veranda overlooks the lush backyard, ideal for elevated entertaining. The finished lower level includes a guest suite, entertainment area, wet bar, & full bath, all crafted to the same exacting standards. Duplicate MLS #24057980.
Subdivision: Gibbons
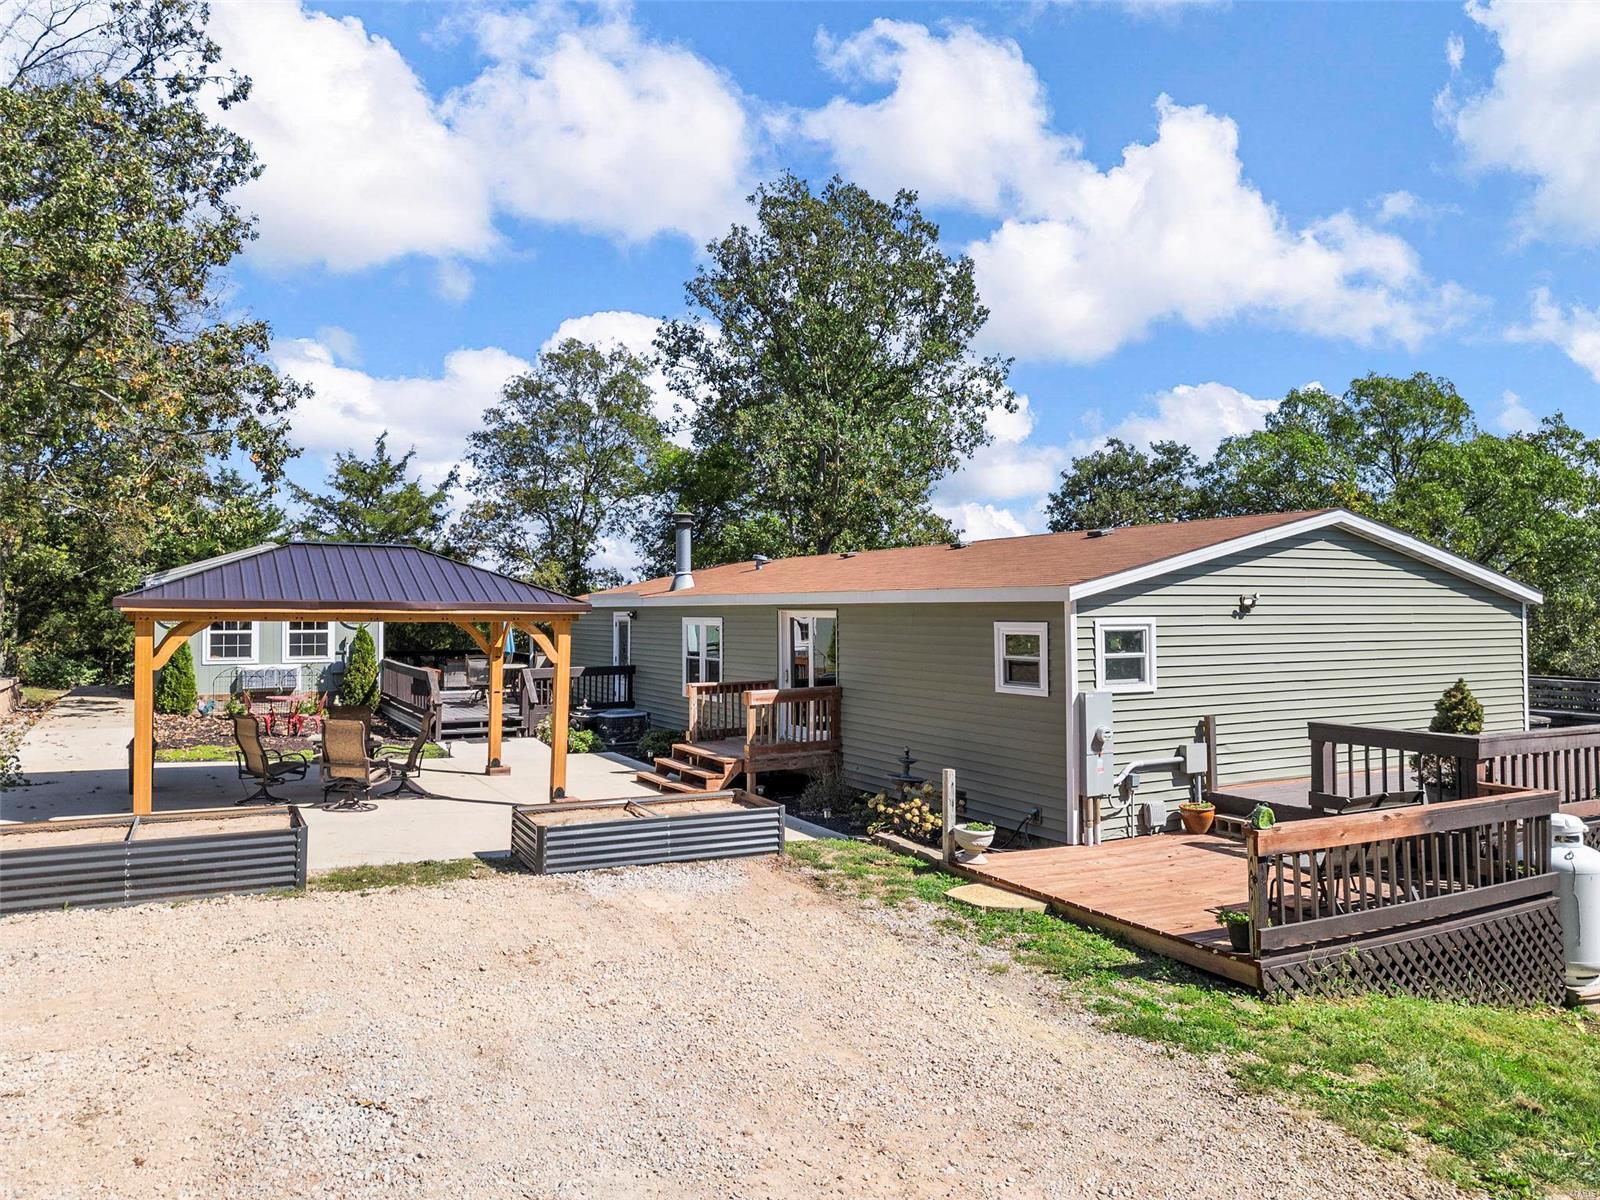
Motivated Seller! Don't miss this rare opportunity! 3-bed/2-bath home + an entirely separate 1-bed/1-bath, Wheelchair-accessible MIL Quarters, complete w/ an open living/ kitchen area, all nestled on 2.79 secluded acres. This home showcases an owner's suite w/ a jacuzzi tub that fits 2, a gourmet kitchen that includes new appliances, a massive center island, an 8-burner double oven stove & ample counter & cabinet space, an open living area w/ dining room fireplace & main floor laundry. New flooring, siding, doors, windows, gutters & roof! Step outside to discover a huge covered deck that overlooks a poured patio w/ a new gazebo. Beautifully landscaped yard, featuring a 3-tier retaining wall, a garden that includes pre-planted non-GMO herbs, strawberries, & much more! Above ground pool with deck & slide! 2 new large garden beds & an extensive French drain. A large pole barn & sheds offer ample storage. This property also comes with smart home technology & full security camera coverage.
Subdivision: Waverton
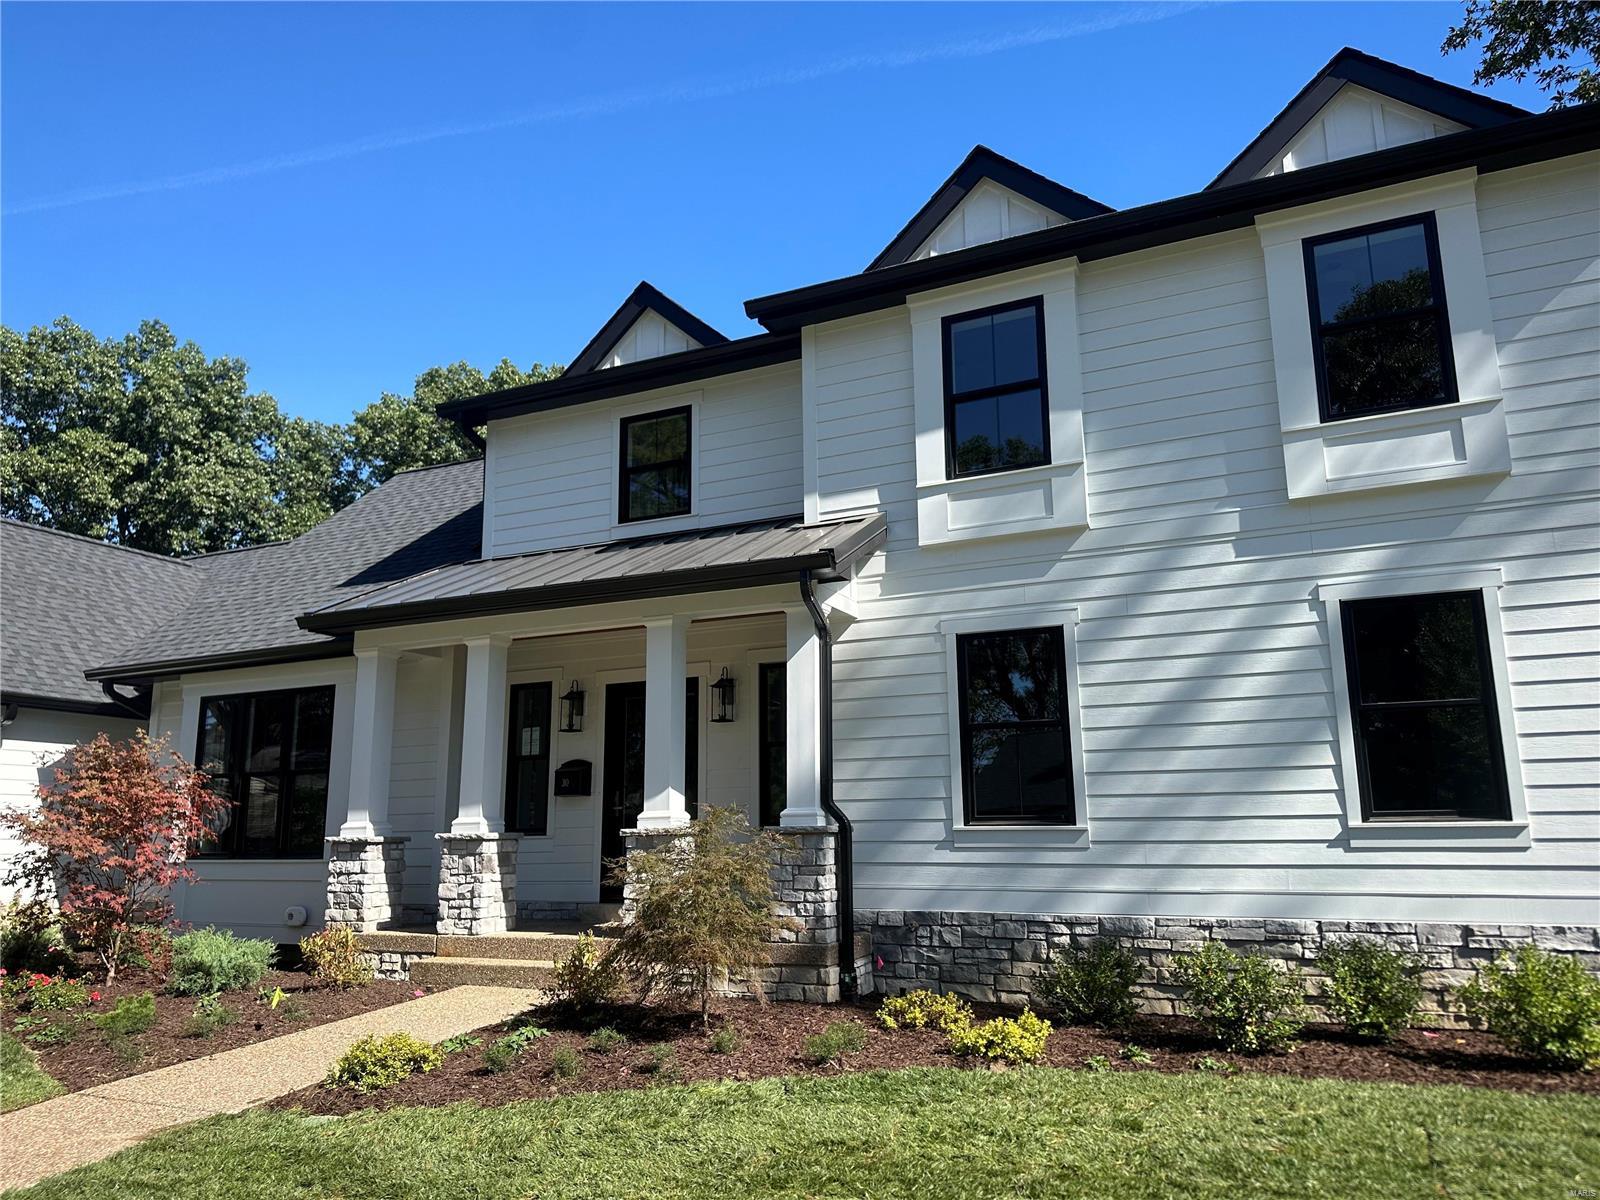
PRICE IMPROVED! Pristine new construction in one of Ladue's favorite neighborhoods, just steps from the best in schools, restaurants & retail! Dominion Homes has blended modern luxury with casual elegance to create this stunning 4 bd, 3.5 bath home. Soaring 9-ft ceilings, hardwood floors & high-end finishes highlight the home. The open floorplan great room & kitchen feature a beamed, vaulted ceiling, while the separate dining rm is perfect for entertaining & family gatherings. The main flr primary suite is a retreat, with coffee/technology bar, spa-like bath & large walk-in closet. Upstairs, 3 bedrooms & secondary laundry area are private & convenient. With its deep pour, the unfinished 774-sq ft LL offers unlimited possibilities for rec rm, bdrm suite or media rm. A fabulous covered Trex deck & James Hardie siding, & 3 car garage promise years of maintenance-free living, surrounded by a larger, picturesque lot. Simply the best in quality construction in a location not to be missed!
Subdivision: Wellington Farm
Beautiful Ranch style home w/ bdrms & 2 baths on main lvl & a finj. lower level w/ 2 more rms & a 3rd bath on a cul de sac. Newly remodeled kitchen, bathrooms, finished lower level, flooring, & lighting. Roof 7 yrs old & A/c2 yrs old. Vaulted ceiling & skylights in great room w/ wood burning fp. Open floor plan. Remodeled kitchen with granite counter tops, all stainless steele appliances including fridge, stove/oven, microwave, & dishwasher. Main floor laundry! Main floor primary bedroom suite w/ vaulted ceiling, & Skylight in bathroom. Private backyard, serene, small view of lake, deck, fenced. Fin. LL w/kitchen -fridge & microwave. Laundry room w/ washer & dryer that will stay in the lower level. Also in finished lower level full bathroom, 2 sleeping rooms, rec room, and storage room. Luxury vinyl plank flooring will be installed in living room and hall. (already in kitchen, dining room, bathrooms, and lower level). Ramp in 2 car garage can be removed if desired. EV Charger.
Subdivision: Whiteclif Estates
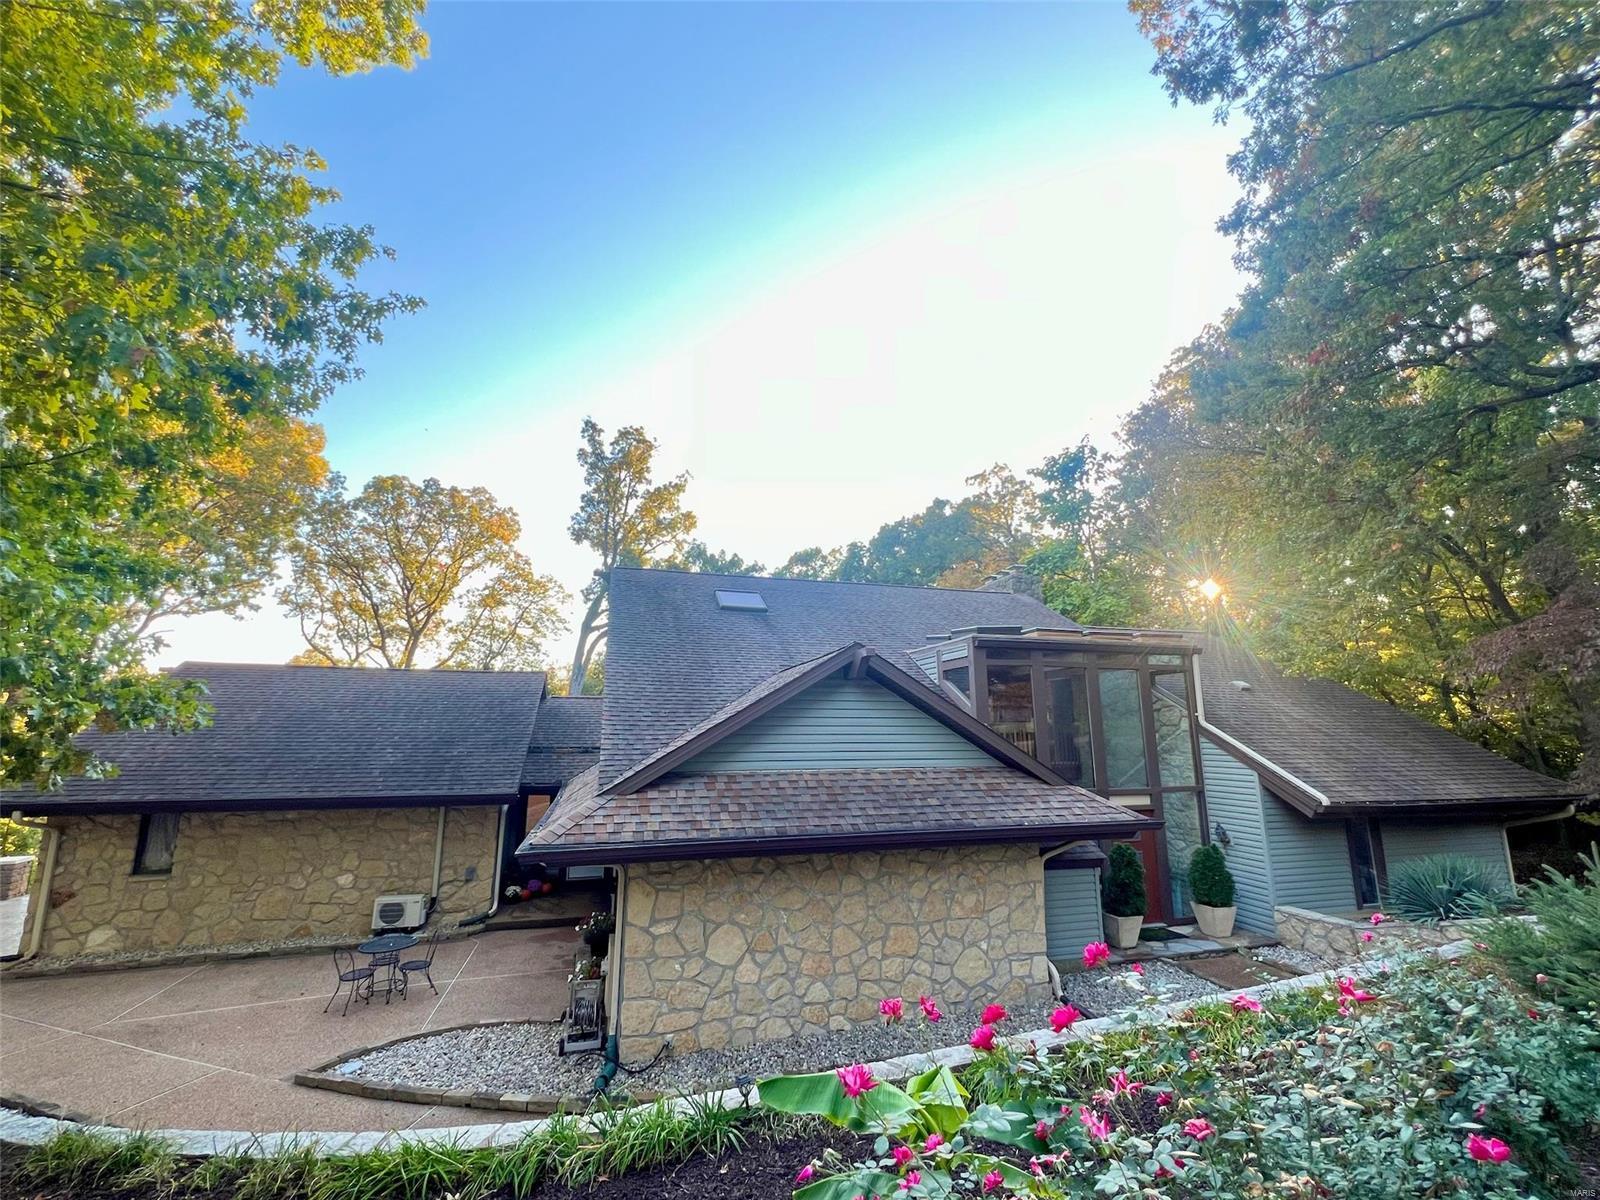
SEE LAST 2 PICS FOR MORE INFO. Major transformation for this one-of-a-kind vacation-like property nestled in the woods of Whiteclif near the scenic Great River Rd. Enhanced by many recent upgrades yet marked by unmistakable custom architecture, most notably a tall glass skylight facade opening to an atrium/fountain overlooked by a catwalk & accented by long wood beams. Impressive stone wall spans front to back, stretching to 24ft vaulted ceiling. Bright kitchen facelift w/ quartz island gas cooktop. 1400+ sf rebuilt tiered deck overlooks fenced backyard w/ saltwater pool & offers winter river views. Glass & natural light abound, including in primary bdrm suite, which features skylight, solatube, Onyx shower, jetted tub, marble bthrm floor, walk-in closet w/ 2nd laundry hookup, & sitting rm opening to observation deck. Remodeled walkout bsmnt w/ nonconforming 5th bdrm. Also new since '20: most flooring, 4 of 5 bathrooms (2 w/ custom marble showers), landscaping, & much more. Agent owned
Subdivision: West Hampton Woods
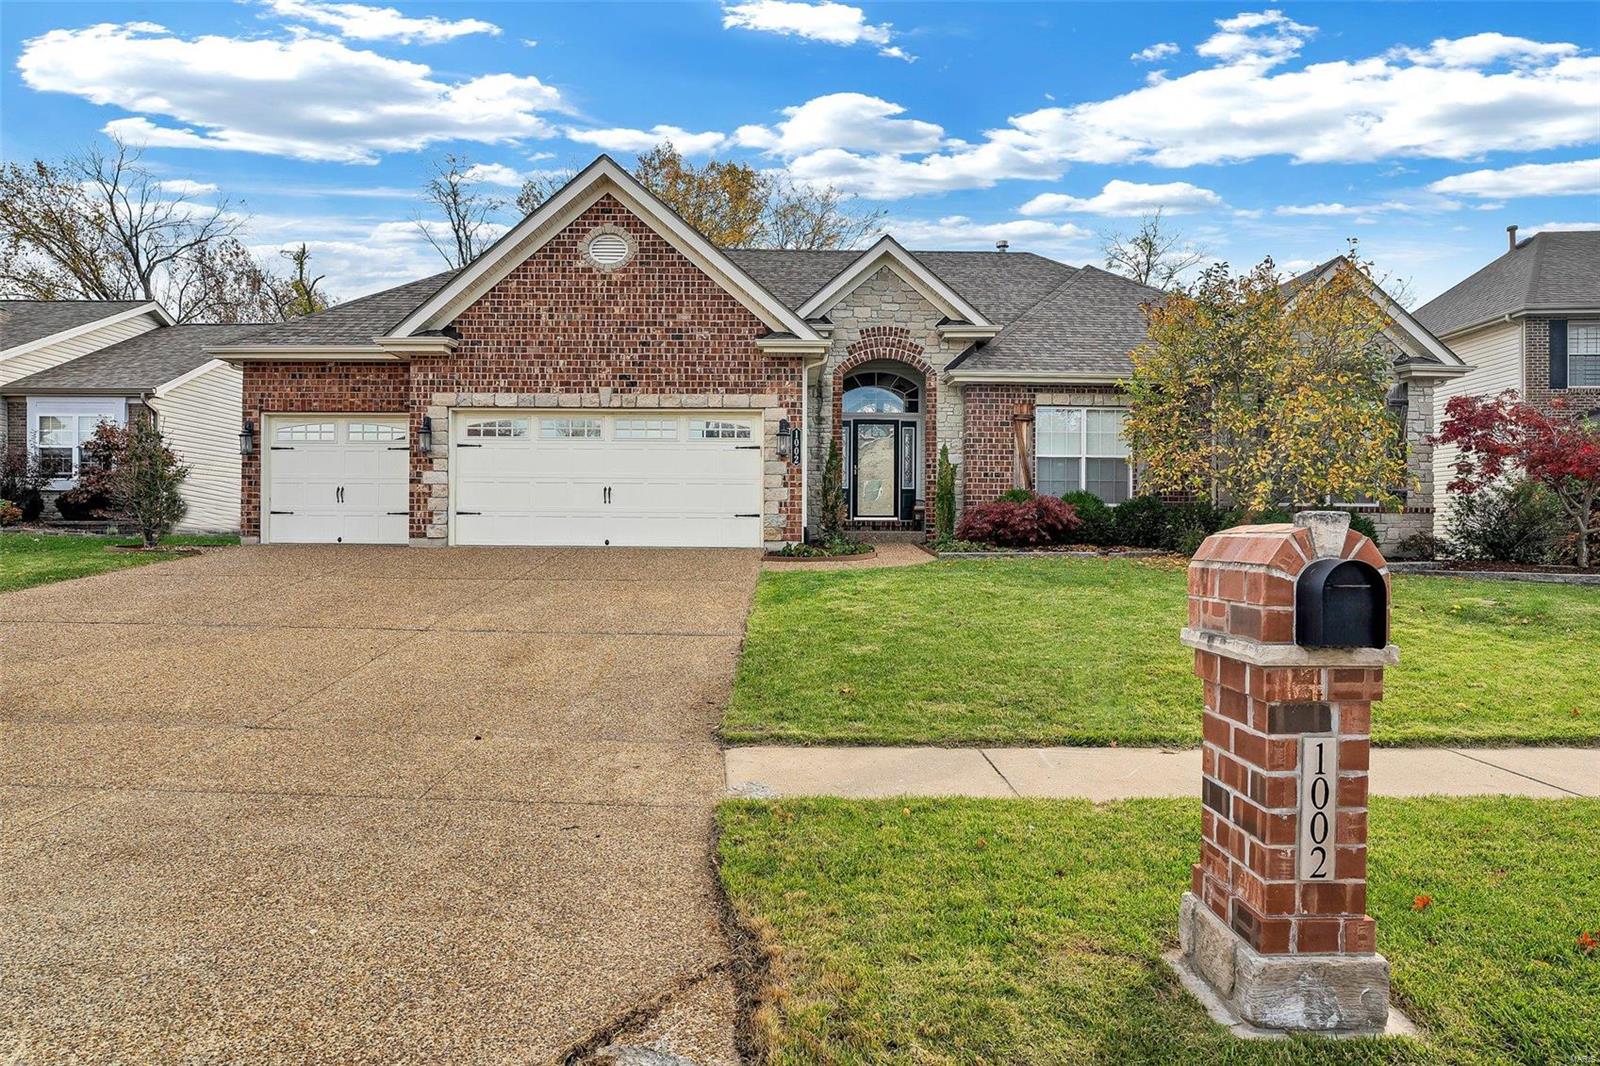
You won't want to miss this beautiful 4 bedroom atrium ranch! Gleaming hardwood floors and 3 car garage, with 3 fireplaces and a brand new deck. Open and bright kitchen features granite, stainless steel appliances, gas stove and plenty of storage. Enjoy your morning coffee or evening cocktails by the fire in the cozy hearth room. Main floor laundry and main floor primary ensuite are what everyone is looking for! Built ins flanking the gas fireplace in the great room and vaulted ceilings make for a grand entrance into this open floor plan. The lower level is complete with a theatre room, full bath, bedroom, full kitchen and walk out are perfect for an in laws quarters or extra entertaining. Enjoy the open and spacious backyard with fire pit and plenty of room for all of your family and friends. Brand new elevator and so many more features you need to see to believe! Ready for you to have all of your holiday gatherings!!
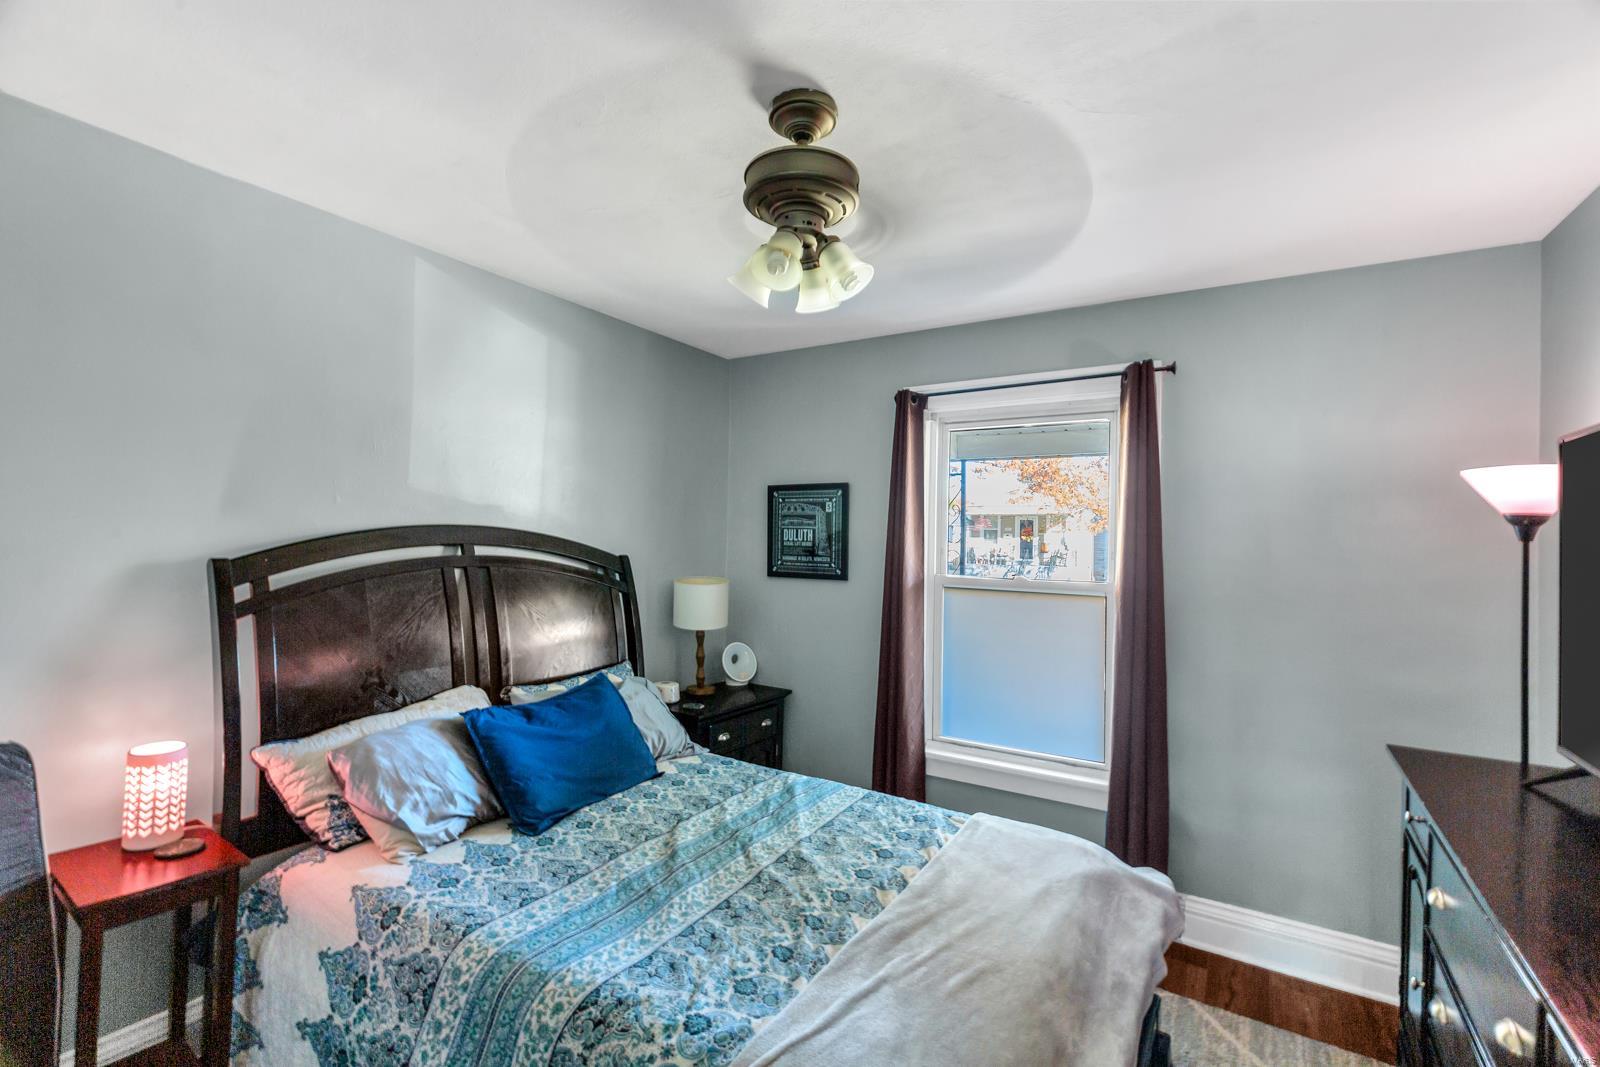
Subdivision: Lindenwood Park
Nestled on a beautifully landscaped lot, this 2-bedroom Lindenwood Park gem offers a perfect blend of charm & modern updates. From the welcoming front porch, step inside to admire the wide, arched casement highlighting the living & dining areas. Period woodwork and paneled doors add charm throughout. The spacious kitchen features stainless steel appliances & pristine MCM wood cabinetry. The updated bathroom complements the other thoughtful renovations. The light-filled sunroom is a haven for additional living or flex space. LVP floors ensure durability for family and pet living. Updated windows provide lovely aesthetics and energy efficiency. Imagine entertaining on the covered patio or in the larger-than-average fenced back yard. Parking is a premium in this area, and this home delivers: enjoy the new one-car garage (2023) off the alley & a front driveway with space for up to three vehicles. Years of life left on the roof and mechanicals will add peace of mind at this great property.
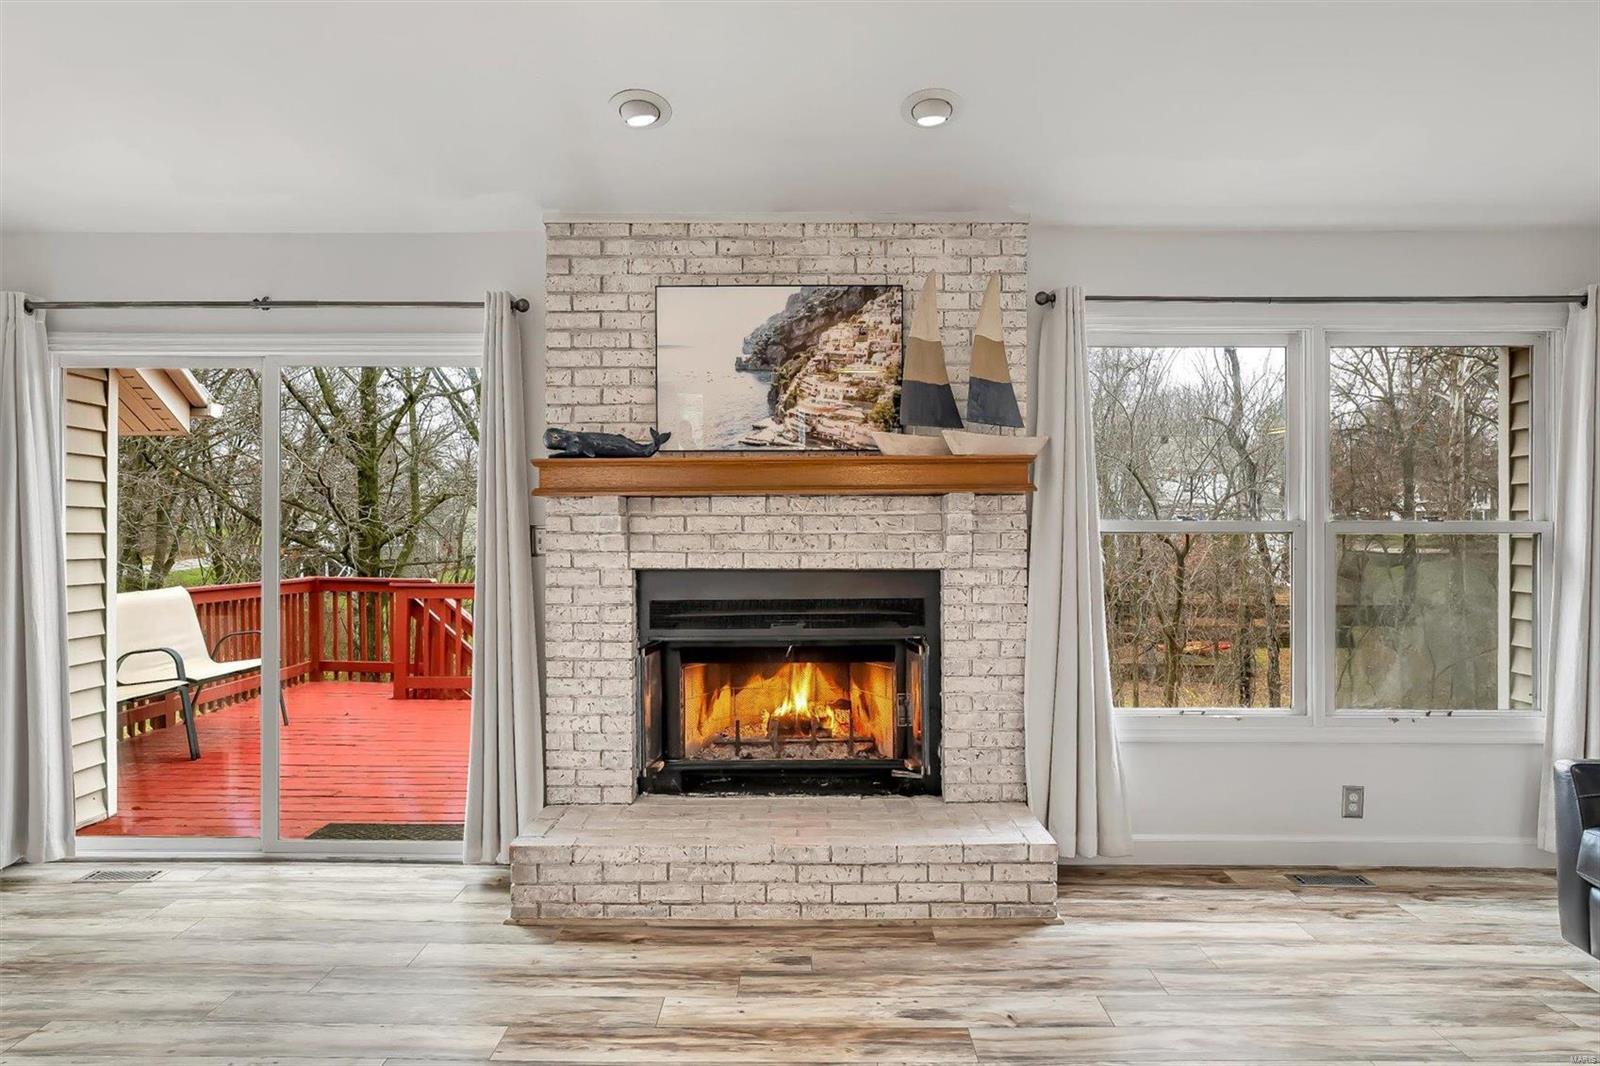
Subdivision: Bay Oaks #1
3 bed, 2.5 bath ranch in the highly desirable Lake Saint Louis community is now available. The main level welcomes you with a charming open floor plan that includes a great / dining room combo with vaulted ceilings, attractive plank flooring, modern light fixtures, fireplace, skylights and much more. The chef’s kitchen features stainless appliances (including new induction range), stainless farm sink w/ pull down faucet & plenty of counter space & cabinets. The primary bedroom has vaulted ceiling, walk in closet and updated bath w/ dual vanities. Two generous bedrooms, remodeled guest bath & laundry room round out the main level. The finished lower level features plenty of extra living space. New HVAC 2023! The amazing backyard has a huge deck & patio and rare direct access to the common ground path leading to the lake and community association docks in Bay Oaks Cove. This home has it all—don’t miss your chance! See lslca.com for amazing community amenities.
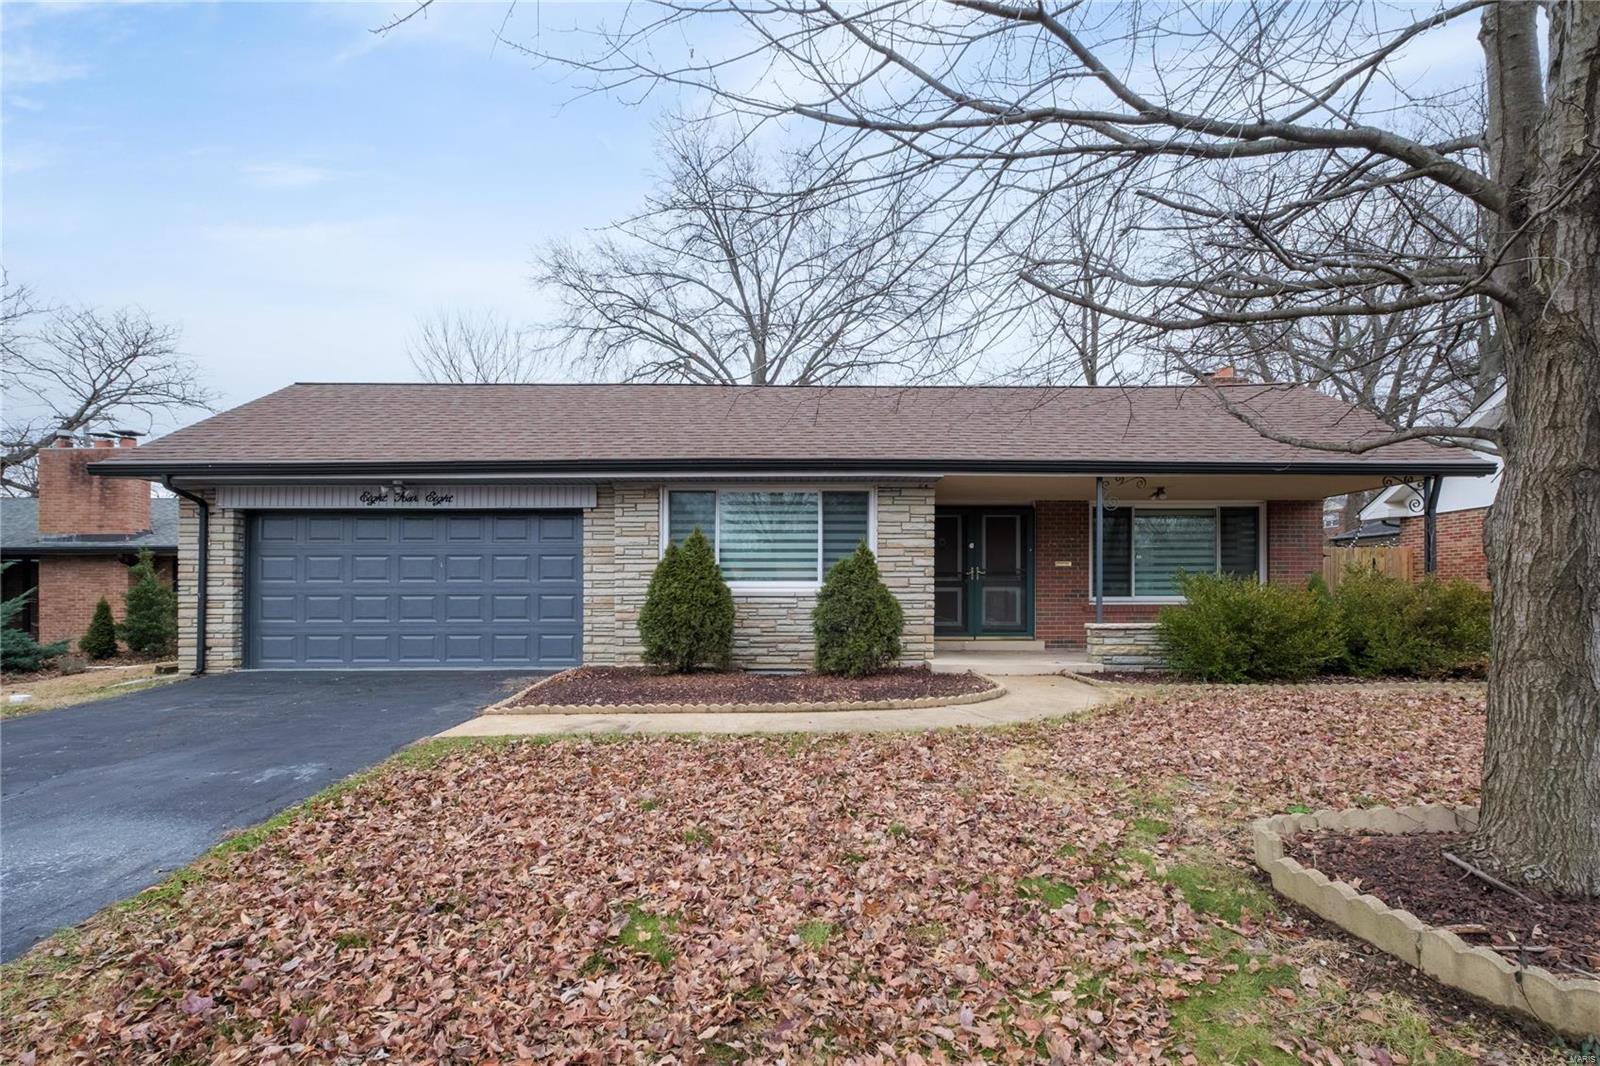
Subdivision: Barkley Square Sub
No fault of the Seller. Back on the market and ready to go! This beautifully remodeled ranch home combines the perfect blend of style and functionality. Located in the highly sought-after heart of University City, this property provides easy access to 170, and 64. Boasting a generous open floor plan, the spacious living room and dining room flow seamlessly, creating an ideal space for entertaining or relaxing with family. The home features three comfortable bedrooms and two full baths, all in excellent condition. Step outside to enjoy the privacy of a fully fenced-in yard, perfect for pets, children, or outdoor gatherings complete with a screened-in porch and hot tub. The oversized two-car garage offers plenty of room for parking, storage, or a workshop, adding even more value to this already exceptional home. With a prime location, thoughtful updates, and plenty of space, this move-in-ready home is truly a gem in University City. Don’t miss the opportunity to make this yours!
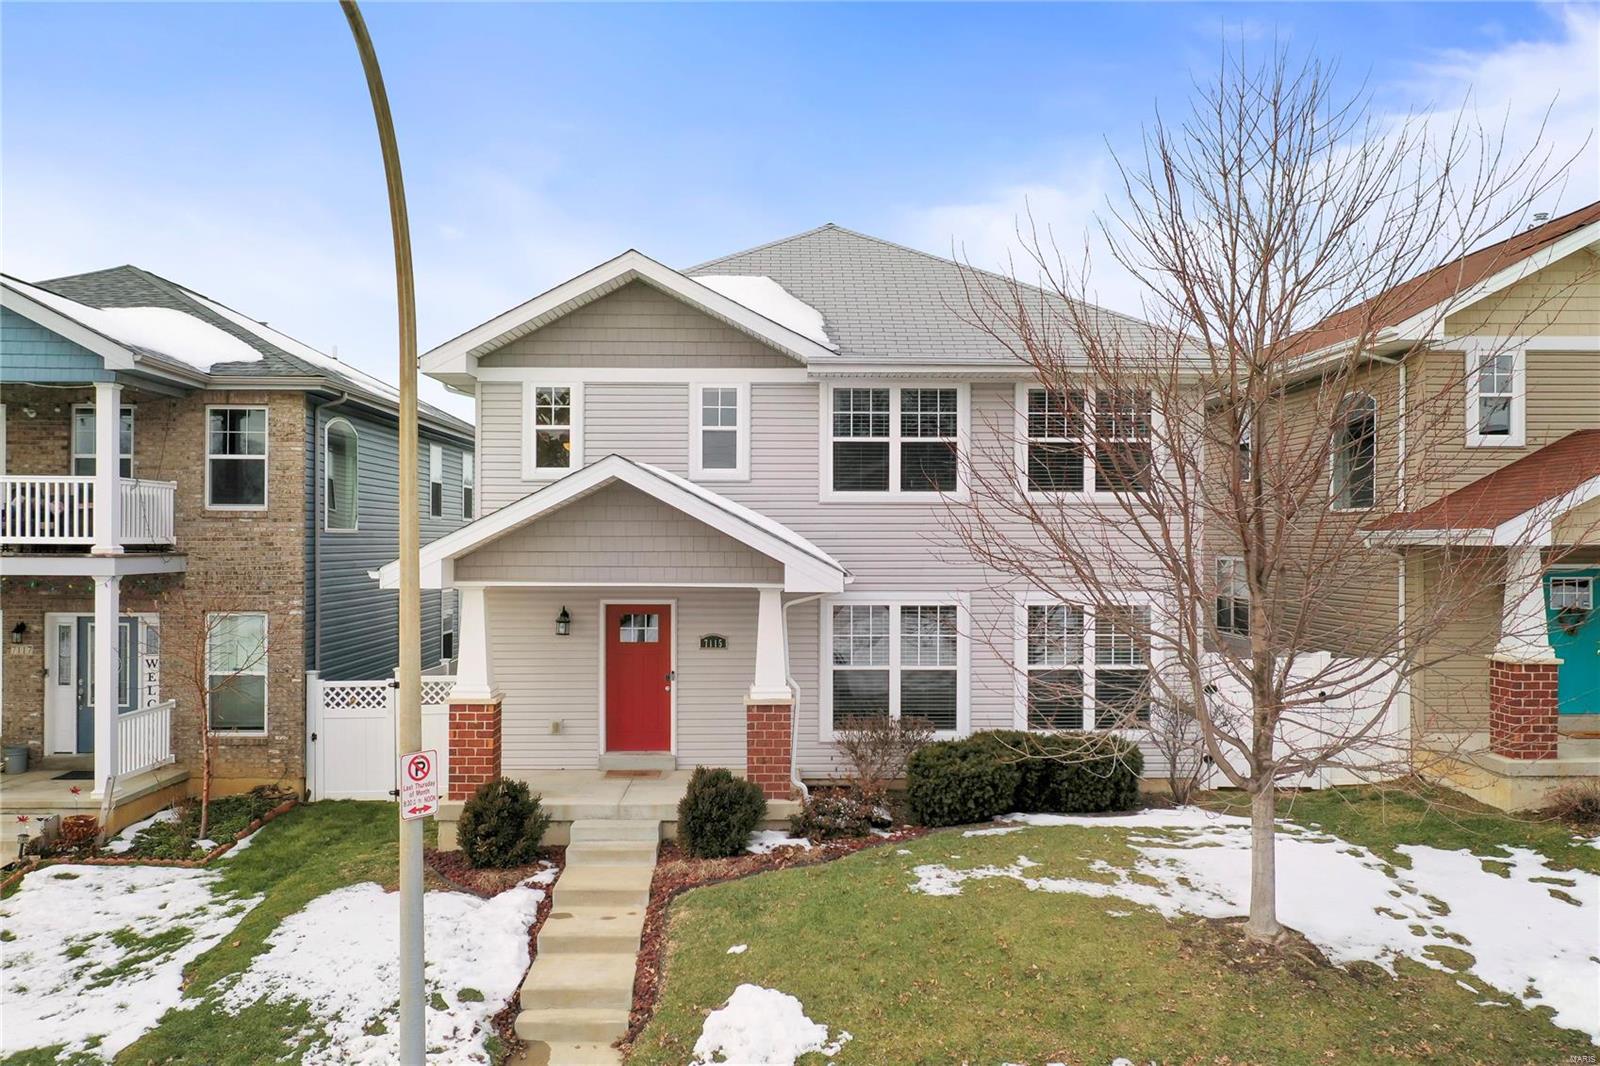
Subdivision: Boulevard Heights Ph 2
OPEN HOUSE CANCELLED! Don’t miss this exceptional opportunity to own a beautifully maintained 5-bed,3-bath, offering 2,752sf!Property boasts impressive curb appeal, featuring low-maintenance vinyl siding, enclosed soffits, thermal windows, and well-manicured lot.Inside is meticulously designed with a grand 2-story entry, 9' ceilings, and an open floor plan that maximizes natural light.Elegant engineered wood floors, classic neutral tones, and 2" blinds throughout.Second-floor laundry and a main-floor bedroom with an adjoining bath provide great flexibility.Kitchen is a standout with upgraded 42" cabinets, crown molding, Quartz countertops, large undermount sink, subway tile backsplash, island with a breakfast bar, stainless steel appliances, and a pantry for extra storage.Spacious primary suite features a dual vanity, garden tub, faux-marble floors, and generous walk-in closet.Remarkable value in a highly desirable neighborhood, perfect for those seeking newer construction.
Subdivision: Forest Ridge Trails Two
If you want a home that has it all, you're going to fall in love with this stunning property in Forest Ridge Trails! Surrounded by nature, it's situated on almost an acre and offers utmost privacy, yet is only minutes from Ballwin amenities. When you enter into the 2-story foyer, you'll notice the abundance of natural light from the many windows and skylights and you'll appreciate the stunning staircase & vaulted ceilings. The main floor features a formal living room & formal dining room, a family room w/bay windows and views of the park-like backyard, chef's kitchen with breakfast area & center island, a powder room and laundry/mud room. Upstairs you'll find a spacious owner's retreat with vaulted ceilings, walk in closet & ensuite bath. Three additional bedrooms & full bath round out the 2nd story. The lower level adds a 5th bedroom, exercise room (or office), more living space & full bath. The private backyard is a showpiece with an oversized deck and is perfect for entertaining.
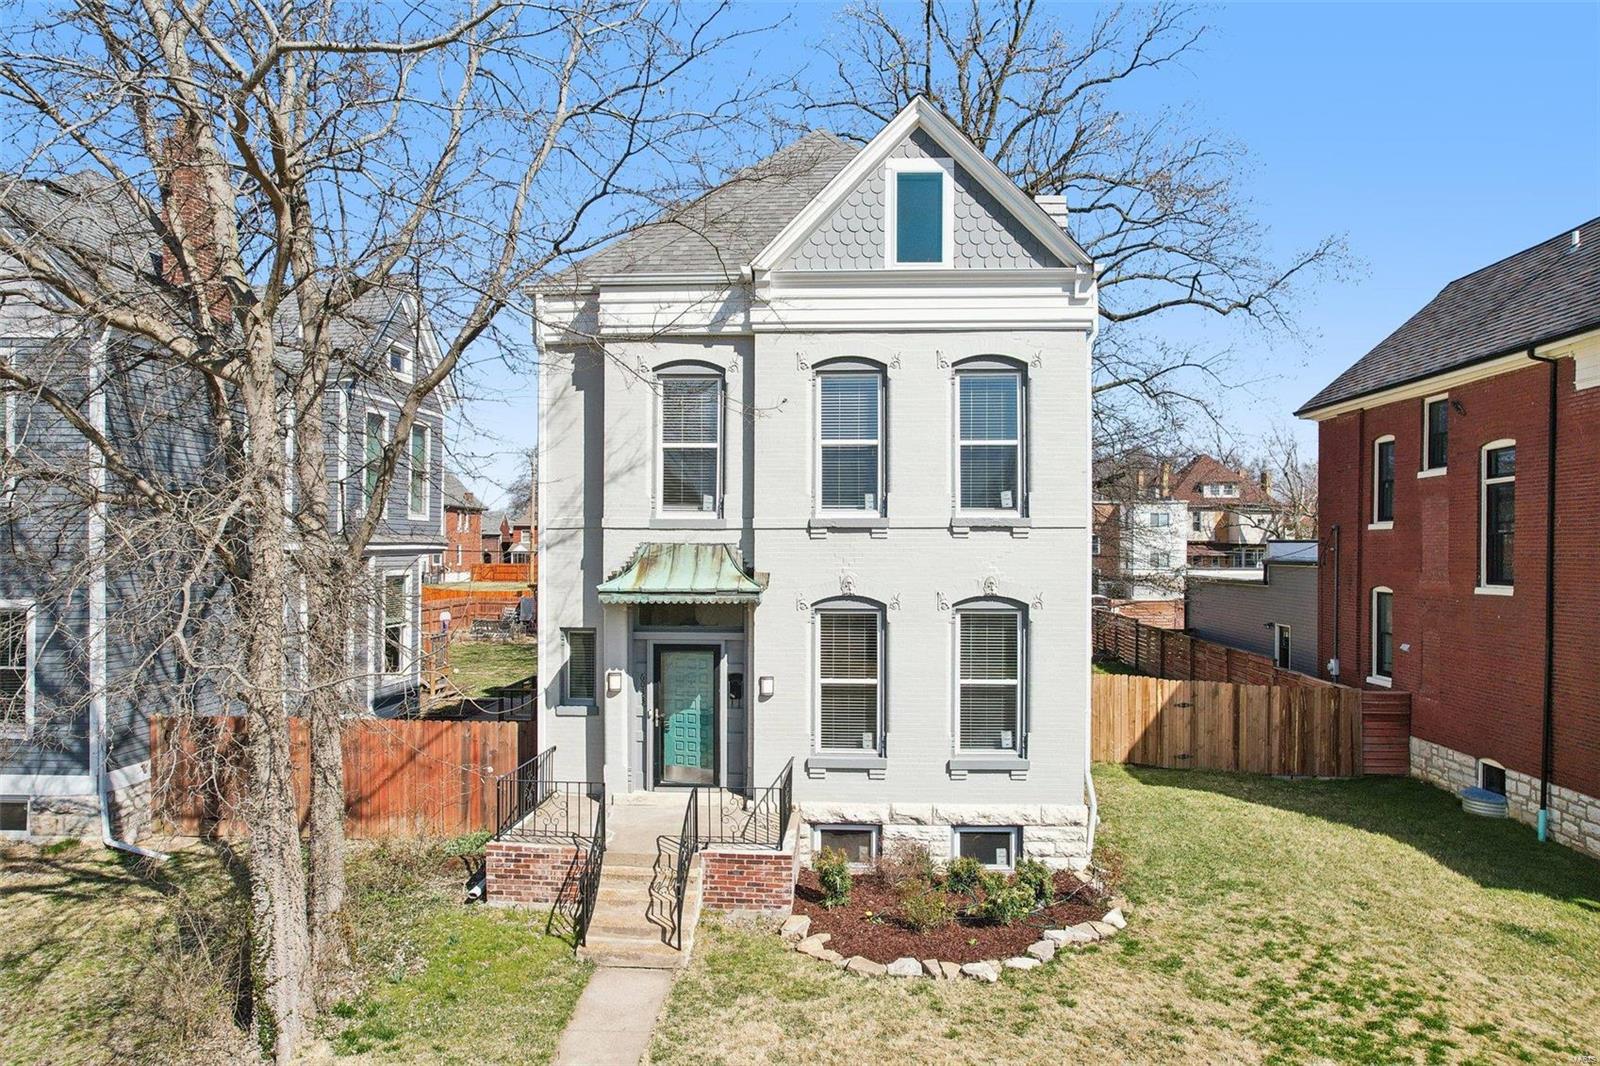
Subdivision: Hamilton Place Add
Stunning Victorian-style home in the heart of the desirable West End neighborhood has been fully restored with meticulous attention to detail. Sitting on a rare double lot, this 2.5-story, 2,300+ SqFt masterpiece is the epitome of character, featuring exquisite woodwork, soaring ceilings, and breathtaking hardwood floors. Every update has been thoughtfully executed—modernized kitchen and bathrooms, all-new electrical, plumbing, windows, HVAC, fresh paint, large deck and more—no detail was overlooked. The spacious kitchen boasts endless counter space, custom cabinetry, and stainless steel appliances, flowing effortlessly into the dining and living areas. Perfect for entertaining large or small gatherings. Step outside to a dream-worthy deck overlooking the expansive yard. Upstairs, the primary suite is complemented by three additional bedrooms and two full baths. This is a truly special home on an incredibly desirable block. You'll fall in love the moment you step inside!
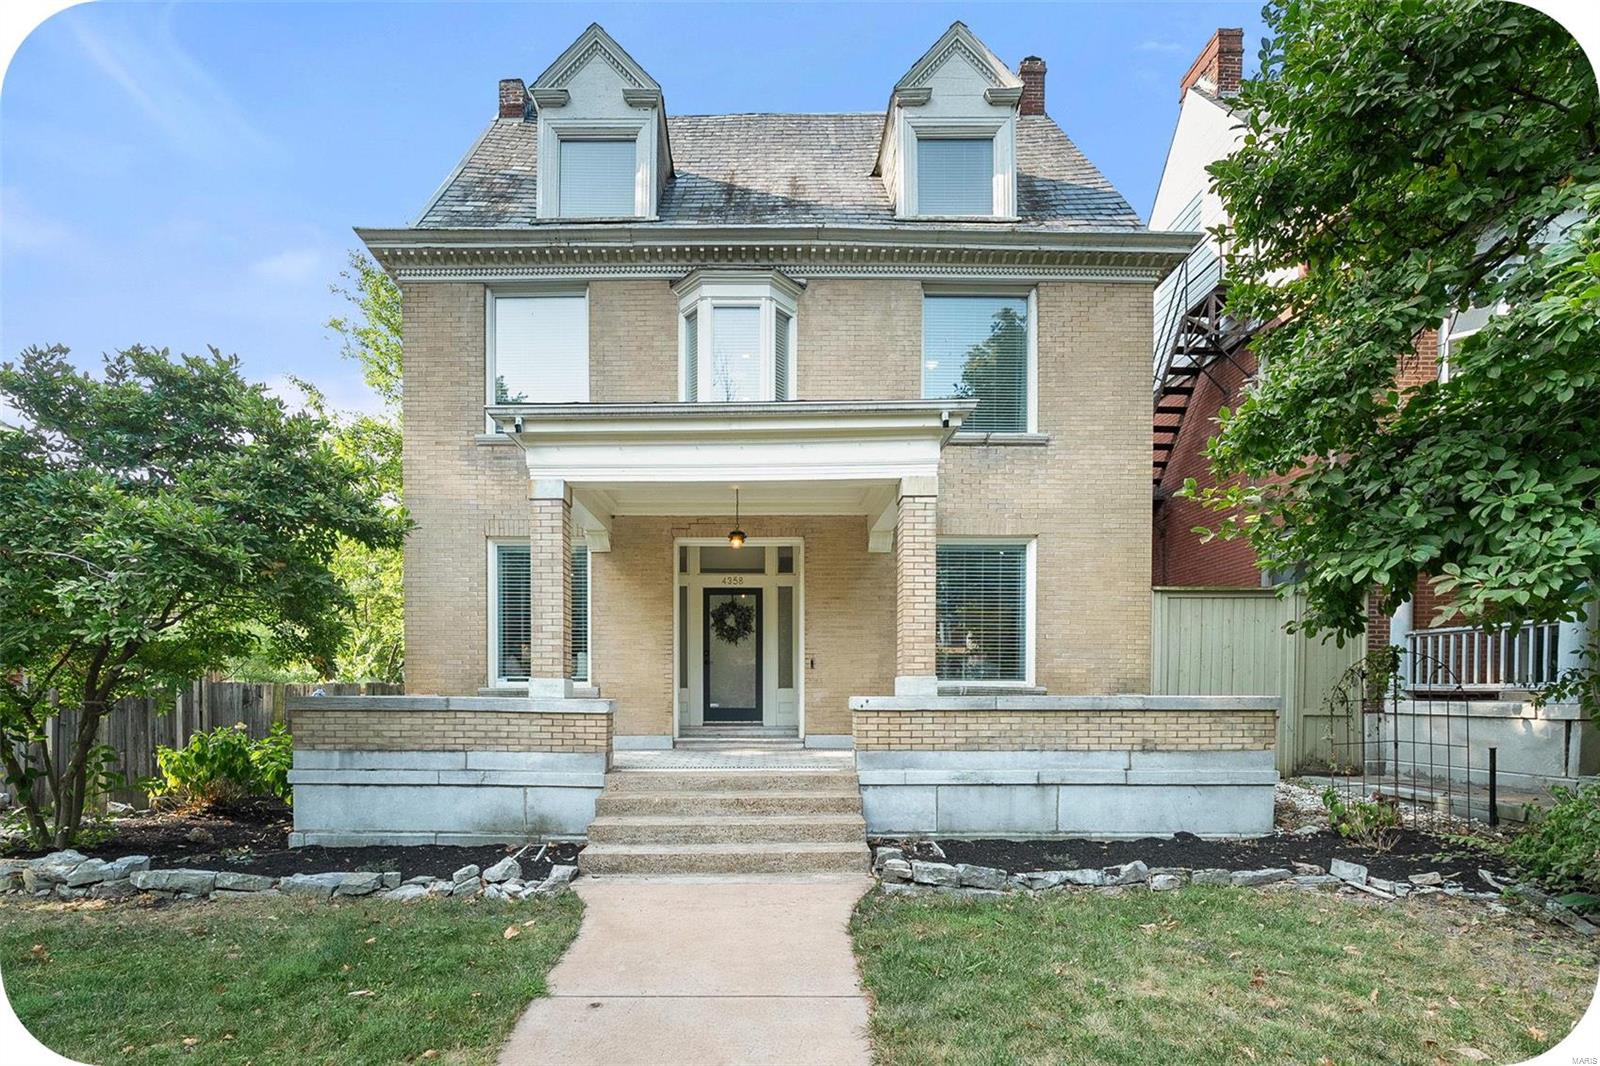
Subdivision: Central West End
Step onto the ornate front porch and into the grand foyer of this stately manse on double lot in the heart of the Central West End. Imperishable details of yesteryear meet modern amenities of today. Six spacious bedrooms including a regal primary + suite and sweeping main floor mean plenty of space for everyone and perfect for entertaining inside and out back in the colossal backyard the sprawling deck gives way to an impressively expansive private greenspace - calling all gardeners! Play catch, cause a ruckus, or sit back & count the stars. Close to everything good and on a premium street in St. Louis’ most fab neighborhood. Come see for yourself
Property Status History


MORE REALTORS
Agent
MORE, REALTORS
